Guide
Choosing the Right Commercial Kitchen Size and Layout
Too small and you are stuck; too big and you pay for empty space. Learn to size a kitchen from your real workflow.
Free to inquire. We reply by email, usually within one business day.
To choose the right commercial kitchen size, count the people who work at once, the stations your workflow needs, the equipment you use together, the production volume per session and the space for storage and movement. Allow clear walkways, separate raw and ready-to-eat zones and room to grow. Then match that to a shared station, a zone or a private unit.
Why size matters
Kitchen size drives cost and efficiency. Too little space means congestion, mistakes and unsafe movement. Too much means higher rent for floor you never use. Because rented kitchens come in different formats, from a single bench to a whole unit, you can usually match space to your real needs if you know them.
The goal is not the biggest kitchen but the right one for your workflow. A well-organized small space beats a sprawling one, and you can move up when you outgrow it.
Start by measuring your process, not by guessing square footage.

Count people and stations
The number of people working at once is the first constraint. Each person needs bench space, reach and a clear path. A common planning figure is a generous bench length per person, plus shared stations for washing, cooking and packing. Count who is working at the busiest moment, not the average.
- People working at the same time
- Stations: prep, cooking, packing, wash-up
- Benches per person and clear floor around them
- Shared stations such as ovens or mixers
If two people need to work at one bench, check it is long enough. Crowding slows work and raises contamination risk.
Right-sizing for a team
Teams grow in steps, and kitchens are sized in steps too. Plan for the team you will have in six months, not for the team you hope to have in two years. If you expect to double, ask about the next format and how quickly you can move. Staggering shifts can also let a small kitchen support more people.
When you hire, check bench space, wash-up capacity and storage again. These often become the limit before equipment does.
Mistakes to avoid
- Sizing for a peak that happens once a year
- Ignoring storage and walkway space
- Forgetting setup and cleaning areas
- Choosing by price per square foot rather than workflow fit
- Not allowing for staff growth
A short trial session in the actual space reveals most size problems before you commit.
Revisit size every six months
Your needs will change as sales grow or the menu shifts. Review utilization, waste, storage pressure and the number of staff working together. If you constantly juggle space or turn work away, plan an upgrade. If you pay for space you rarely use, ask about downsizing. Regular reviews keep the kitchen aligned with the business.
Making the decision
Combine your counts and workflow map into a short specification: people, stations, equipment, storage and volume. Compare it with each kitchen’s offer, and ask whether you can move to a larger format if needed.
To explore options, read about shared and private rental, then book a tour or request a quote.
Seasonal peaks and flexible space
If demand spikes seasonally, size for the base and add short-term capacity for peaks. Renting extra hours or a temporary unit is cheaper than carrying a larger kitchen all year. Plan the peaks months ahead and book early.
See short-term kitchen rental for how project-based bookings work.
Pitfalls when sizing a kitchen
Founders often underestimate storage and packing space, forget that two people working at once need room to move safely, or choose a large unit for hopes of growth rather than current demand. Test the size by walking through a full production session on paper, including delivery of ingredients, prep, cooking, cooling, packing and cleaning, and check that each step has space and a clear path.
Map your workflow
Draw a simple map of how product moves: receiving, storage, prep, cooking, cooling, packing and dispatch. Look for crossings where raw and finished product meet, and for long walks between steps. A good layout moves product one way and keeps clean and dirty separate.
Use the map to test a kitchen on a tour. Walk your process through the actual space and see whether it flows. See designing a food preparation workflow.
Equipment footprint
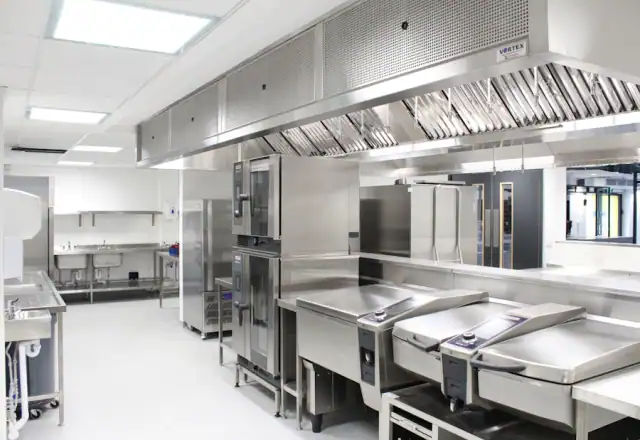
Equipment takes room. Ovens, mixers, fryers, coolers and racks all need clear space around them for safe use and cleaning. List the equipment you use together in a session and check that the layout lets you reach all of it without moving through busy areas.
Remember carts, trolleys and racks. Trays of product in cooling need space too, and underestimating it is a common cause of clutter.
Volume per session
Production volume determines how many trays, containers and batches you handle at once. Work out your peak output per session and the containers it requires, then check bench, rack and cooler space. A baker producing 200 loaves needs proofing and cooling racks as well as ovens.
Plan for realistic growth over the next six to twelve months, not for a distant dream. You can move to a larger format later, as described in upgrading from shared to private kitchen space.

Layout details that make small spaces work
Good habits make small kitchens efficient: use vertical storage, mobile racks, clear labels and one-way flow. Keep benches clear and return tools to fixed places. Use color-coded boards and containers to separate tasks without extra space.
Review your layout every few weeks and make small changes. Small improvements save minutes on every batch.
Storage and circulation
Space for storage and movement is easy to forget. Ingredients, packaging and finished product need shelves and coolers, and people need walkways wide enough to carry hot or heavy loads safely. Crowded aisles are a leading cause of spills and injuries.
Check how storage is allocated and how far it is from your station. See dry storage and refrigerated storage.
Matching size to rental format

| Your situation | Typical fit |
|---|---|
| One person, occasional | Hourly, shared station |
| One or two people, regular | Shared membership, assigned station |
| Small team, daily | Full-time access or private unit |
| Team with large equipment | Private or production unit |
| Multiple shifts | Private or production unit |
Use the table as a starting point and verify with a tour.
More on choosing and renting a kitchen
This page is part of our choosing and renting a kitchen guide. Follow the pathways below to move up to the overview, compare alongside topics or go deeper into the detail.
Start with the overview
- Kitchen Rental Resource CenterPlain-English guides organized by what you need to do: choose a kitchen, operate safely and…
- Pricing and Rental PlansA clear explanation of what you pay for, what changes the price and how to get a quote…
- How Renting WorksSix clear steps from first inquiry to your first confirmed session, with what to prepare…
Compare alongside
- Understanding a Kitchen Rental AgreementA rental agreement sets the rules for your business relationship. Know what each clause…
- Questions to Ask on a Kitchen TourA tour is your best chance to judge a kitchen. Bring this checklist so you leave with the…
- Kitchen Rental Deposits ExplainedA deposit is money you should get back. Know what it covers, what can be deducted and how…
- How Much Kitchen Time Should You Book?Most renters book too little time. Use this method to estimate every stage of a session and…
Go deeper
- Request a Rental QuoteTell us about your production and get a clear, written quote built around your hours…
- Shared Kitchen RentalAllocated workstations, shared professional equipment and clear scheduling, the most…
- Private Kitchen RentalExclusive access to your own licensed kitchen unit, on your schedule, with your equipment…
- Designing a Food Preparation WorkflowA good workflow moves product in one direction with no backtracking. Learn how to map and…
Frequently asked questions
Straight answers to the questions food businesses ask most about choosing the right kitchen size.
How much space does one cook need?
Enough bench length to work comfortably plus clear floor around. Test it on a tour.
Should I rent bigger than I need?
Usually not. Rent what you need and upgrade when you outgrow it.
How do I know I have outgrown a kitchen?
When congestion, scheduling or storage limit output.
Does size affect cost?
Yes. Larger units cost more, so right-size.
Can I add a station later?
Often yes, subject to availability.
What about growth?
Plan for the next 6 to 12 months and review quarterly.
Put this guide into practice in a real kitchen
Tell us about your food business and the hours you need. We match you with a licensed kitchen and send a written quote.